
Framing That Holds What Comes Next
Carpentry and framing in Concord for remodeling projects that require accurate structure before finishes begin
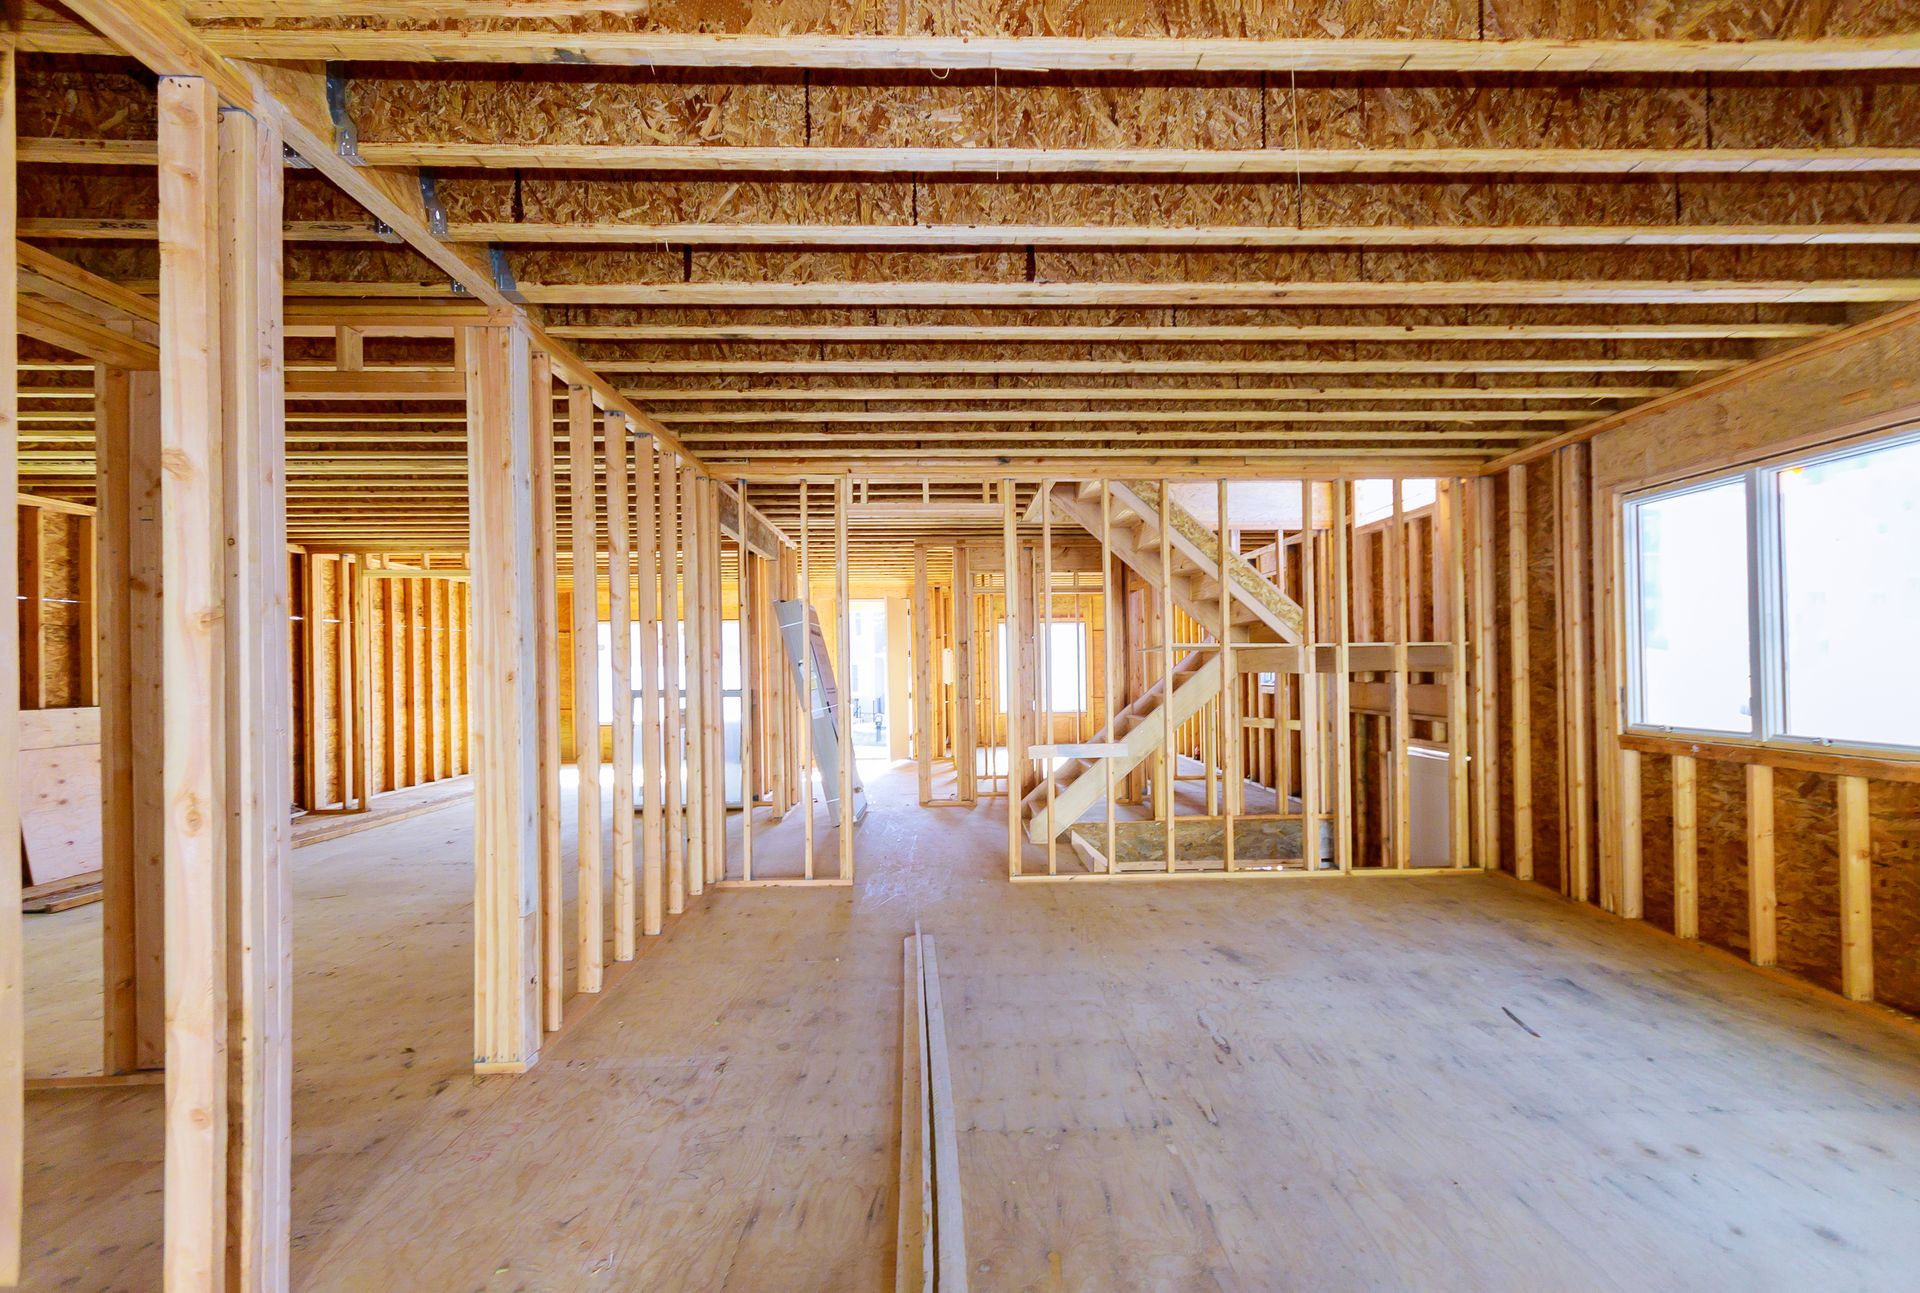
Woodsmann Restoration LLC handles carpentry and framing work in Concord for homeowners and contractors who need the structural foundation of a remodel built correctly before any finish material goes on. Walls that are plumb, headers that carry their load, and rough openings cut to accurate dimensions all determine whether the tile, drywall, trim, or cabinetry that follows goes in cleanly or fights the installer at every step. When that underlying work is off, the problems show up later in cracked grout, doors that won't close, or trim gaps that can't be coped away.
The carpentry work Woodsmann Restoration accepts includes rough framing for wall additions and room modifications, blocking installation for fixtures and hardware, subfloor preparation, and general carpentry that gets a space ready for finish trades. Joshua evaluates each project individually to define what the scope requires and what falls within the work Woodsmann Restoration performs directly. Load-bearing modifications and structural changes are assessed on a project-by-project basis, and the applicable licensing and code requirements for that type of work are confirmed before any structural framing proceeds.
Describe your project scope and the work you need done to arrange a discussion about what's involved.
How Accurate Framing Supports Every Finish That Follows
Framing and carpentry decisions made early in a remodel establish reference points that every subsequent trade relies on. Rough opening dimensions determine whether a door or window unit installs without modification. Wall layout affects how flooring runs, where cabinets land, and whether plumbing and electrical rough-in can follow a straight path. When those early measurements are taken carefully and the framing is executed to match, the finish work progresses without the patchwork adjustments that add time and compromise the result.
After framing is complete, you'll notice that walls sit square to the floor and ceiling, rough openings hold consistent dimensions from top to bottom, and blocking is positioned where future hardware actually needs backing. Those are not cosmetic details—they are the conditions that make a clean finish possible. Woodsmann Restoration approaches each carpentry phase with the finish outcome in mind, not just the immediate task.
General carpentry preparation, which includes tasks like sistering damaged joists, adding blocking for grab bars or cabinetry, and reframing after demo work, falls within the scope Woodsmann Restoration handles regularly. Work that involves modifying load-bearing walls or altering primary structural members is evaluated separately, with licensing requirements and permit obligations identified for that specific project before work begins.
Common Questions About This Service
The following questions address how framing and carpentry work is scoped, sequenced, and executed—particularly in the remodeling context where accurate preparation directly affects what finish trades can accomplish.
What is the difference between rough framing and finish carpentry, and does Woodsmann Restoration handle both?
Rough framing refers to the structural skeleton—wall studs, headers, blocking, and subfloor work—while finish carpentry covers trim, molding, casing, and built-in details. Woodsmann Restoration focuses on rough framing and general carpentry preparation rather than detailed finish carpentry, and that distinction is clarified during the initial project discussion.
How does framing work get sequenced within a larger remodel?
Framing typically follows demolition and precedes mechanical rough-in, drywall, and finish work. Getting that sequence right matters because electrical and plumbing runs are planned around the framed wall layout, and changes after rough-in is complete create rework for multiple trades.
What should you have ready before a framing consultation?
A clear description of the space being modified, any existing floor plans or measurements you have, and a general idea of what the finished room needs to accommodate—whether that's a relocated wall, a new doorway, or additional blocking for fixtures—gives the consultation a concrete starting point.
How does the construction era of a Concord home affect framing work during a remodel?
Older homes in established Concord neighborhoods were often built with non-standard stud spacing, true-dimension lumber, or framing methods that don't match current material sizing. That affects how new framing ties into existing structure and whether blocking or shim work is needed to create a flat, plumb surface for finish materials.
What does quality framing look like once the work is finished?
Walls should be plumb when checked with a level, rough openings should hold consistent width and height measurements at multiple points, and any blocking should be secured solidly enough to bear the weight or force the fixture will apply. Those are checkable conditions before drywall goes up.
Woodsmann Restoration LLC brings the same attention to measurement and sequencing to every carpentry and framing project it accepts. Contact Joshua directly at (704) 244-1726 to walk through your project plans and identify the specific framing and carpentry work your remodel requires.