
Floors Chosen for the Space, Not the Showroom
Flooring installation in Concord for tile, laminate, and vinyl suited to existing floor conditions and room use
The gap between what a flooring product looks like in a display and how it performs in a specific room comes down to decisions made before installation starts. Woodsmann Restoration LLC installs tile, laminate, and vinyl flooring in Concord, and the material recommendation that comes out of an initial conversation is shaped by what the existing floor condition actually is—not just what the homeowner prefers aesthetically. A laminate with a thick attached underlayment will telegraph minor subfloor irregularities less than a thin product, but it also sits higher and changes transitions at doorways. Those are the kinds of details that determine whether a floor works in the real space.
Each flooring category behaves differently under installation and in service. Tile requires a stable, flat substrate and adds permanent weight and rigidity; it's the most durable option for kitchens and entries but the least forgiving if the subfloor moves. Laminate is a floating floor that expands and contracts as humidity in the room changes, which means it needs an expansion gap at every perimeter wall and cannot be pinned down at transitions. Luxury vinyl plank adheres or floats depending on the product line selected and tolerates moderate moisture exposure, making it practical for spaces where tile is more than the budget or timeline supports. Concord's residential stock includes a substantial number of slab-on-grade ranch homes where moisture vapor transmission from the concrete is the critical variable before any flooring decision is made.
Discuss your current floor condition and room priorities with Woodsmann Restoration LLC to identify which material and installation method fits the space.
What Flooring Installation Actually Accomplishes
Preparation is where flooring installations succeed or fail, and it's the step most homeowners don't see. Before any new material goes down, the existing floor surface is checked for flatness using a straightedge—standard tolerances require no more than three-sixteenths of an inch variance over a ten-foot span for most floating floors, and tighter tolerances for direct-glue and tile applications. High spots get ground down; low spots are filled. Transitions to adjacent rooms are measured so the threshold height works with the finished floor elevation, which changes by product thickness plus underlayment.
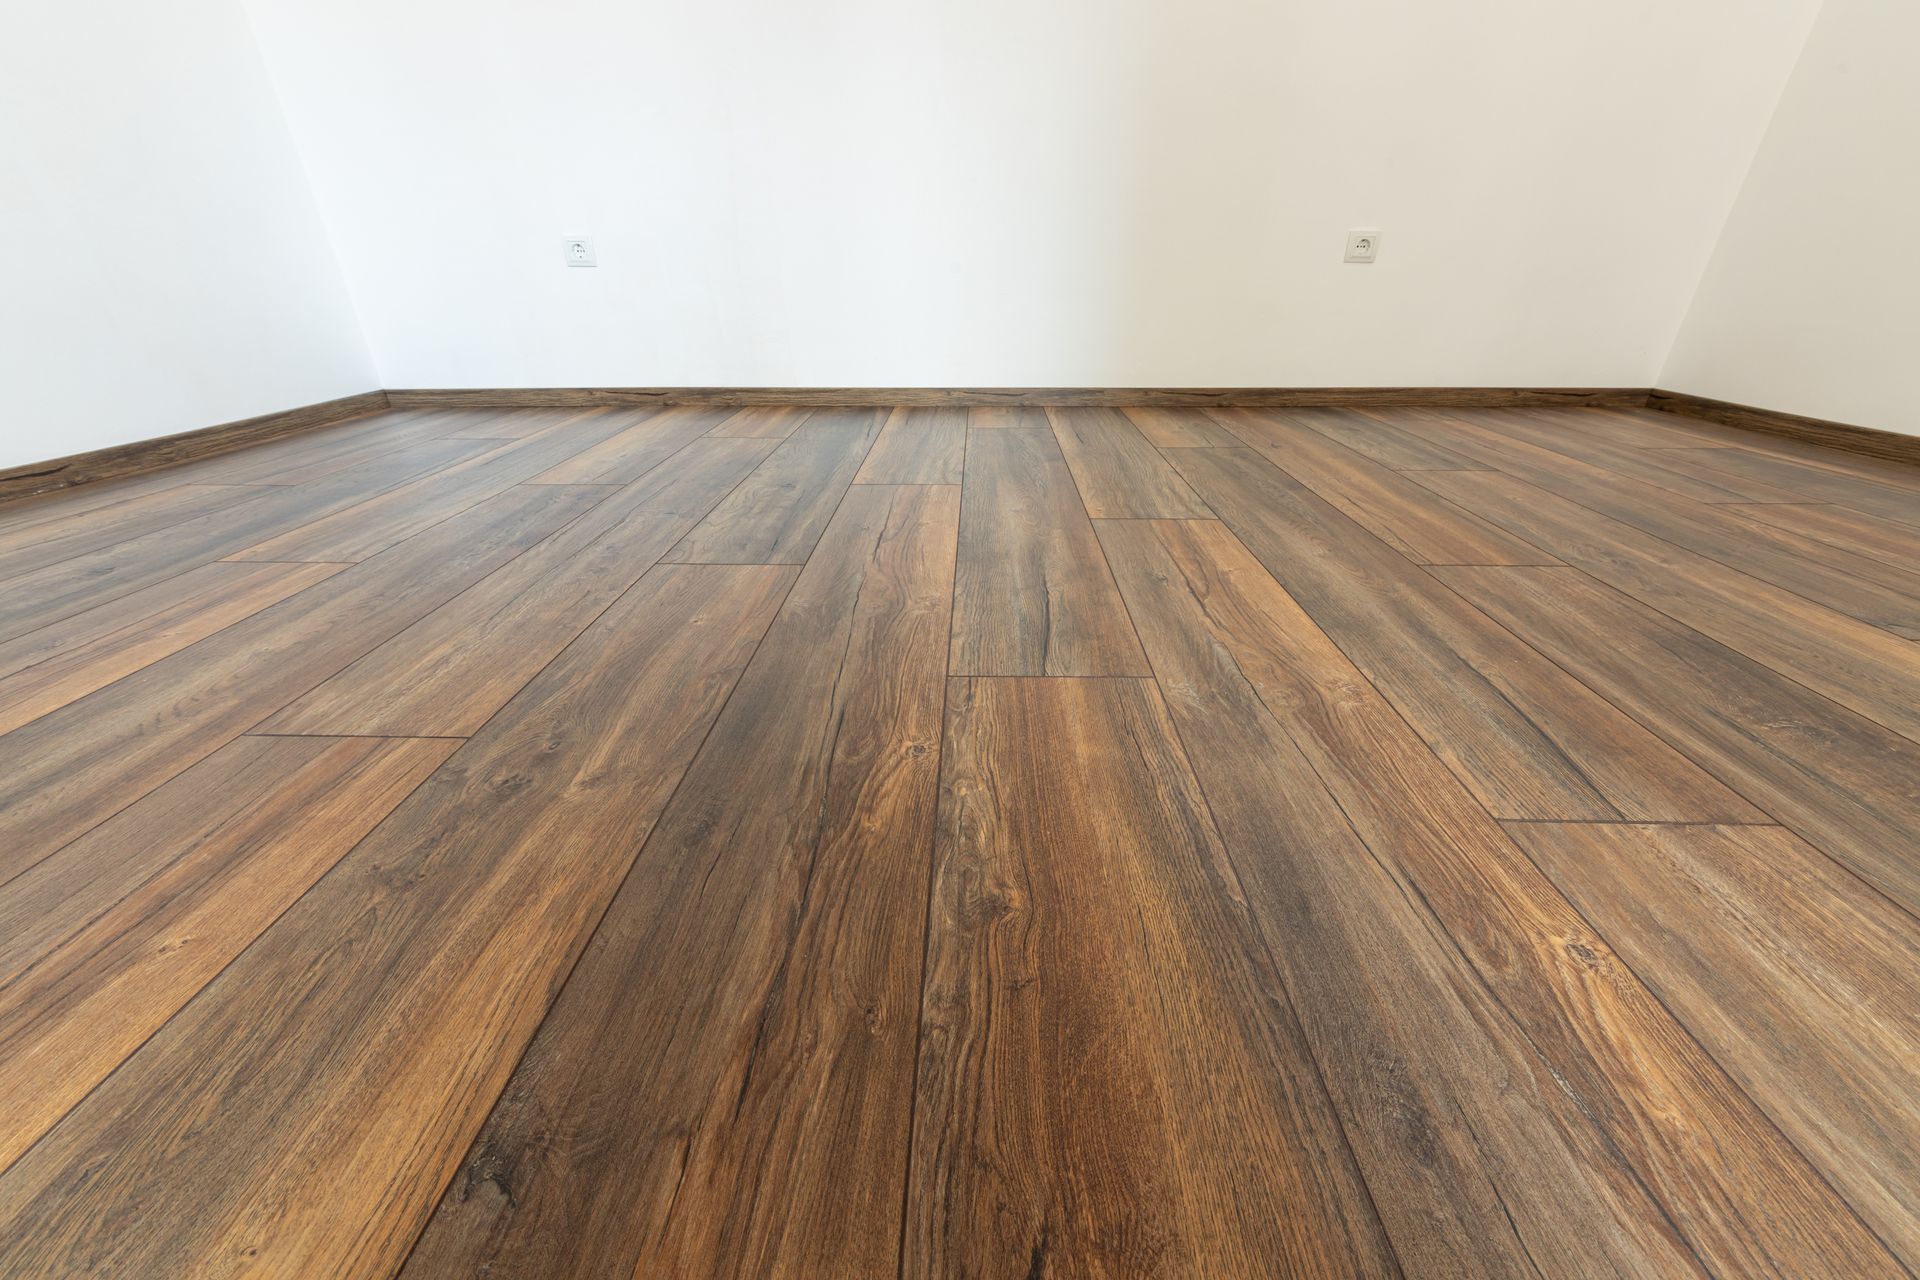
After installation, the visible difference is in how the floor reads as a finished element of the room rather than a surface that was replaced. Consistent plank direction relative to the room's longest wall or primary light source, balanced cut pieces at opposing walls so neither perimeter shows a sliver, and transitions that sit flush without rocking underfoot—those are the details that separate a professional installation from a DIY result that technically got the floor down. Woodsmann Restoration LLC pays attention to these finishing points, particularly during remodeling projects where new flooring has to coordinate with updated cabinetry, trim, or tile work in adjacent spaces.
The scope of a flooring project also involves decisions about what's included at the edges. Quarter-round or shoe molding covers the expansion gap at walls and is typically installed as part of the project; base trim that was removed to allow installation to run fully to the wall needs to be replaced cleanly at the same height as adjoining runs. These finishing steps are planned as part of the project from the start, not added as a last consideration after the field is laid.
Answers About How the Work Is Done
These questions cover practical aspects of flooring installation decisions—what affects the choice of material, how the installation sequence works, and what homeowners can check when the project is finished.
How does existing subfloor condition determine which flooring material is appropriate?
Subfloors with significant flex or soft spots are not suitable for tile without structural correction first; laminate and vinyl tolerate more variation but still require a flat surface within tolerance to prevent the floor from moving or clicking underfoot after installation.
What preparation is required before laminate can be installed over concrete?
Concrete slabs must be tested for moisture vapor emission before laminate is installed; a vapor barrier is placed between the slab and the underlayment, and the laminate requires an acclimation period in the room before it is laid.
Why does plank direction matter in a flooring installation?
Running planks parallel to the longest wall or the primary entry sightline makes the room appear more expansive; running them perpendicular to floor joists on a wood subfloor also provides structural benefits by spanning across the support members.
How are doorway transitions handled when two different flooring materials meet?
The transition type is selected based on the height difference and whether the surfaces are at the same elevation; T-molding is used between floors of equal height, and a reducer is used when one surface is higher than the other.
What should the perimeter cut pieces look like in a finished floor installation?
Cut pieces at walls should be balanced so both sides of the room show pieces of equal width; a narrow sliver on one side is a sign the layout wasn't planned from a centered starting line before installation began.
Woodsmann Restoration LLC also installs flooring in Harrisburg, Kannapolis, and surrounding Cabarrus County communities. When you're ready to move forward, connect with Woodsmann Restoration LLC to walk through your flooring materials, the condition of your existing surface, and how the project fits into your
overall remodeling timeline.